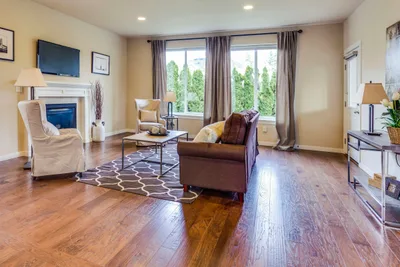
The floor is planned with the cabinets
Whether the floor runs under the cabinets or stops at them changes the height of everything. Decided on purpose, not discovered on install day.
The kitchen is the room your family cannot live without, so the sequence matters as much as the finish. We plan the work so the room comes back online in the right order, and we handle the flooring, tile and carpentry ourselves.
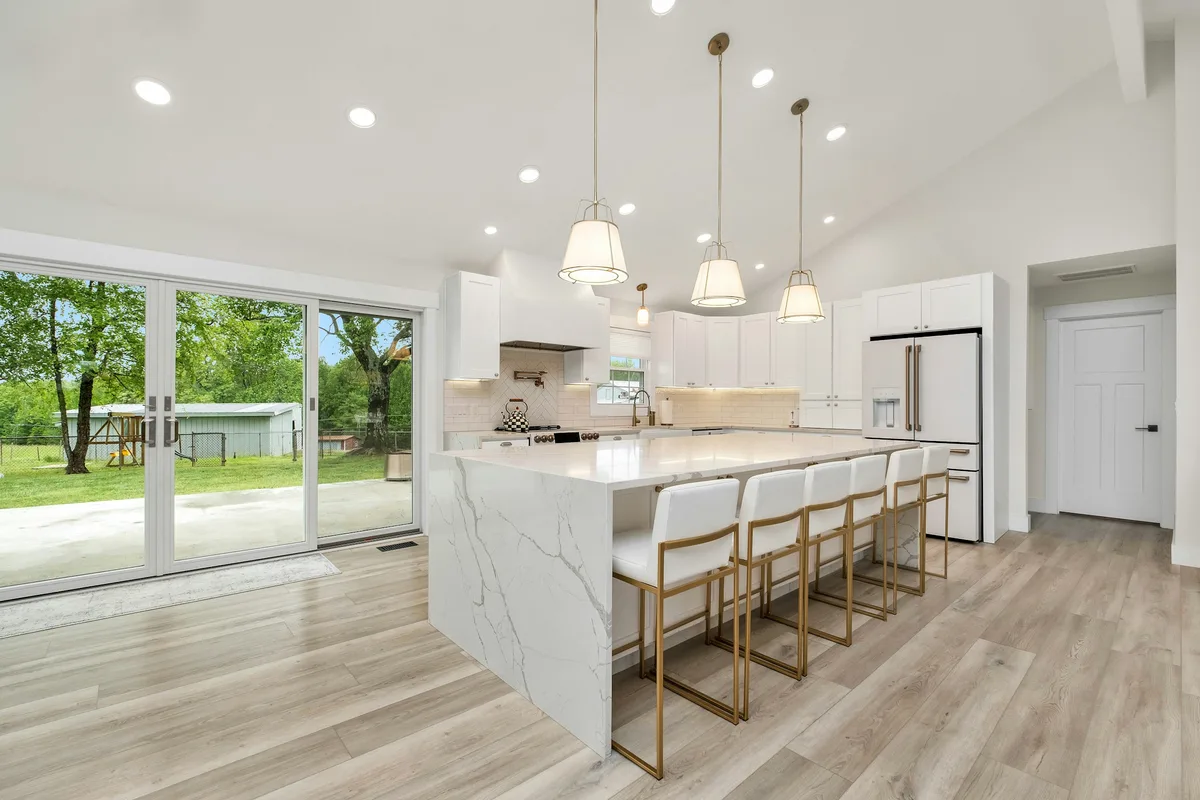
What is included
This is what sits inside the number we quote for kitchen remodeling. Hold it next to another bid and the difference will be obvious.
Sound familiar
Around here
A ranch built in Central Ohio in the 1950s or 60s usually has a small closed kitchen with a doorway into everything. Half the kitchen jobs we quote here are really about that doorway: taking the floor through it so the two rooms read as one space, and getting the transition to sit flat when the two sides were never at the same height to begin with. That is a flooring problem more than a cabinet problem, and it is the part we are best at.
Free estimate at your house, or text a photo to (614) 900-2584 and we will tell you what we are looking at.
Why us for this
Whether the floor runs under the cabinets or stops at them changes the height of everything. Decided on purpose, not discovered on install day.
We order the work so the disruptive days are grouped, not spread across three weeks of you eating out.
On the flooring, tile and carpentry we install. If something moves, we come back.
How it works
We measure, look at the floor height, the transitions and what the layout is doing to you.
Every line named, including who handles plumbing and what week each phase runs.
Out with the old, subfloor leveled, and anything we find gets reported the same day.
Cabinets, counters, backsplash, flooring and trim, then we walk it with you.
FAQ
Typically 1 to 2 weeks for the work we do, longer if counters are templated and fabricated in the middle. We give you the schedule up front.
We can work with cabinets you buy or help you choose. Either way what we install and what you supply is written on the scope.
It depends on the material and whether you might change cabinets later. There is a right answer for your kitchen and we will explain which one it is and why.
Usually yes, and it is the single change that makes a small first floor feel bigger. The trick is the transition at the doorway when the two rooms sit at different heights.
The right trades do, and they are named on the scope. We are not going to pretend one person does everything.
Columbus and about 30 miles around it, including Dublin, Powell, Lewis Center, Worthington, New Albany and Upper Arlington.
Also from Ever USA
Free estimate
Answer four quick things about the room and we will come measure it. The estimate is free, it happens at your house, and you leave with a written scope that names every line.
In a hurry?
A photo of the room by text tells us more than a phone call does. Send one and we will know what we are looking at before we arrive.